
180-182 Empire Bay Drive, EMPIRE BAY NSW 2257
Property Details
180-182 Empire Bay Drive, EMPIRE BAY NSW 2257
Description
An Architectural Masterpiece Surrounded by Nature
House - EMPIRE BAY NSW
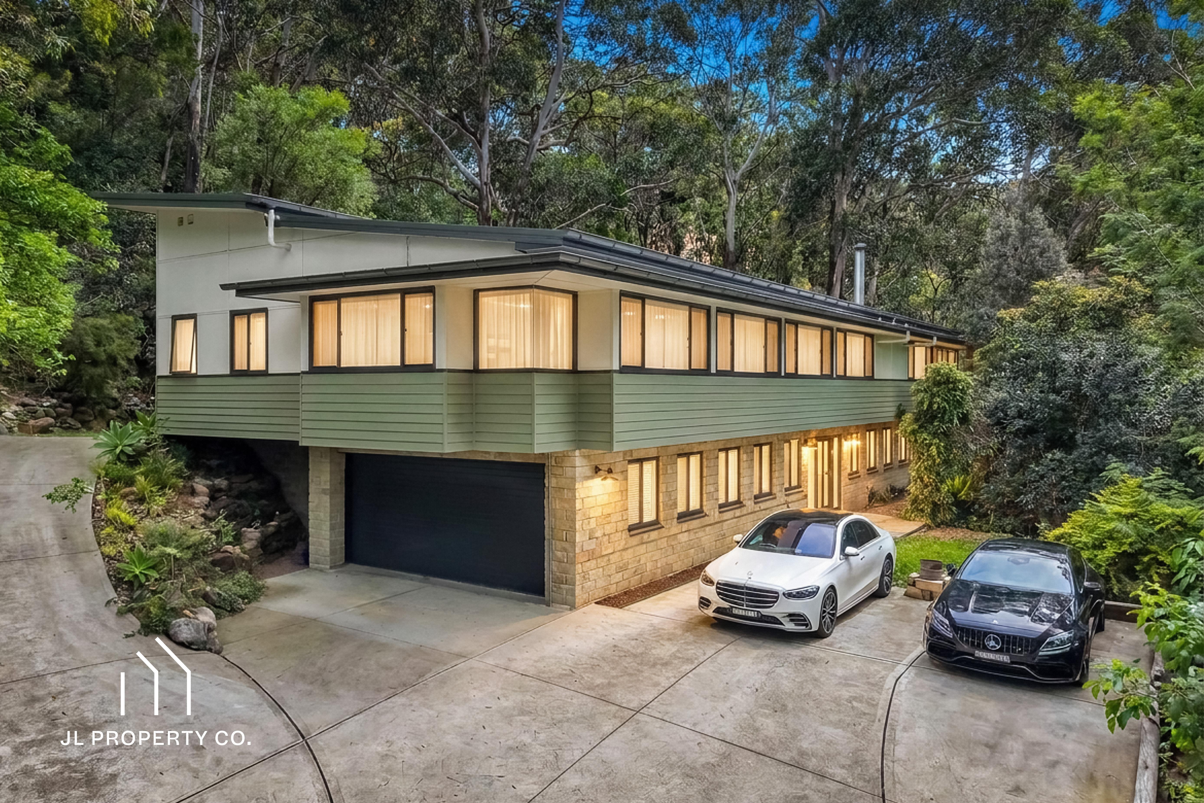
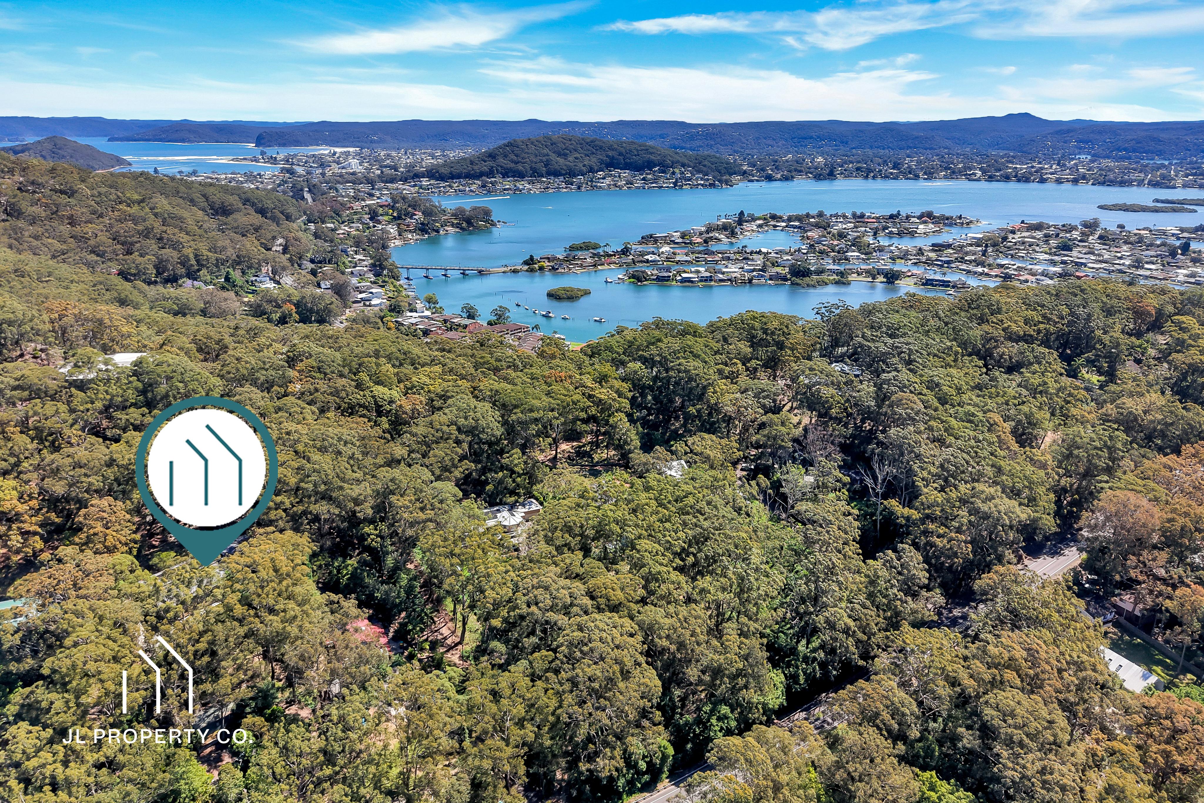
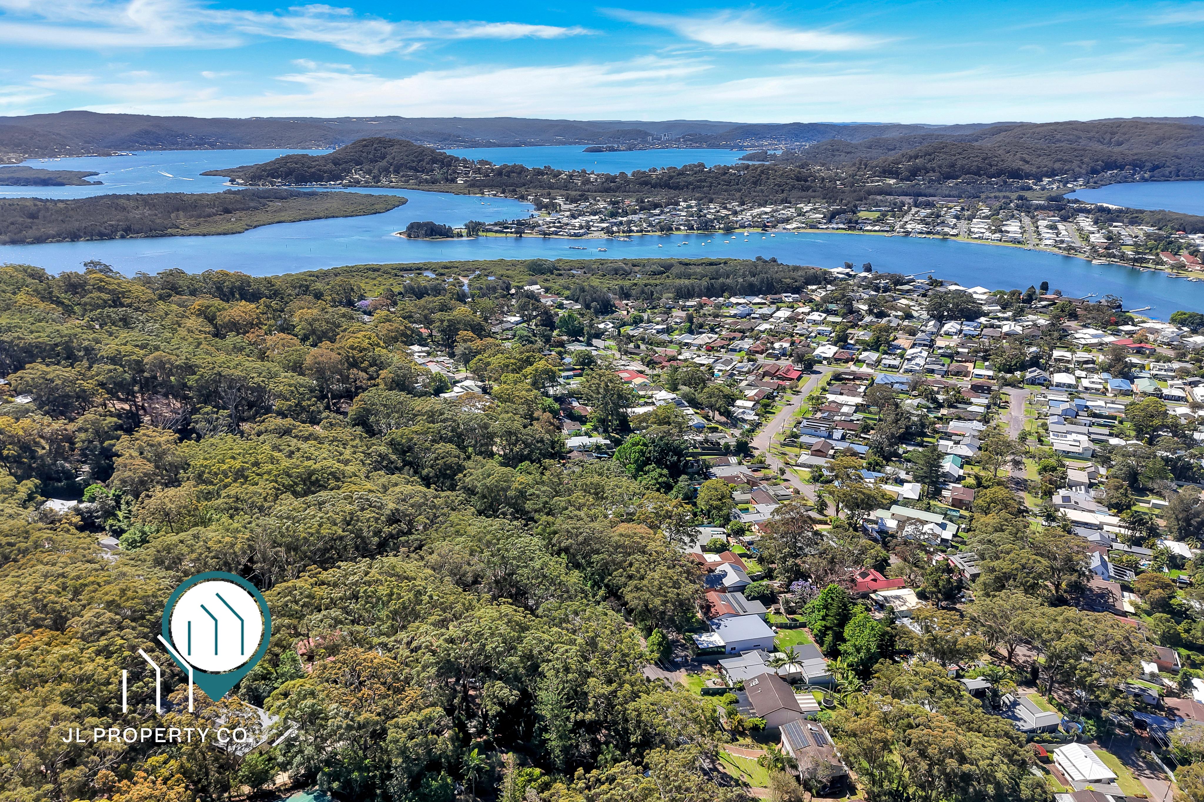
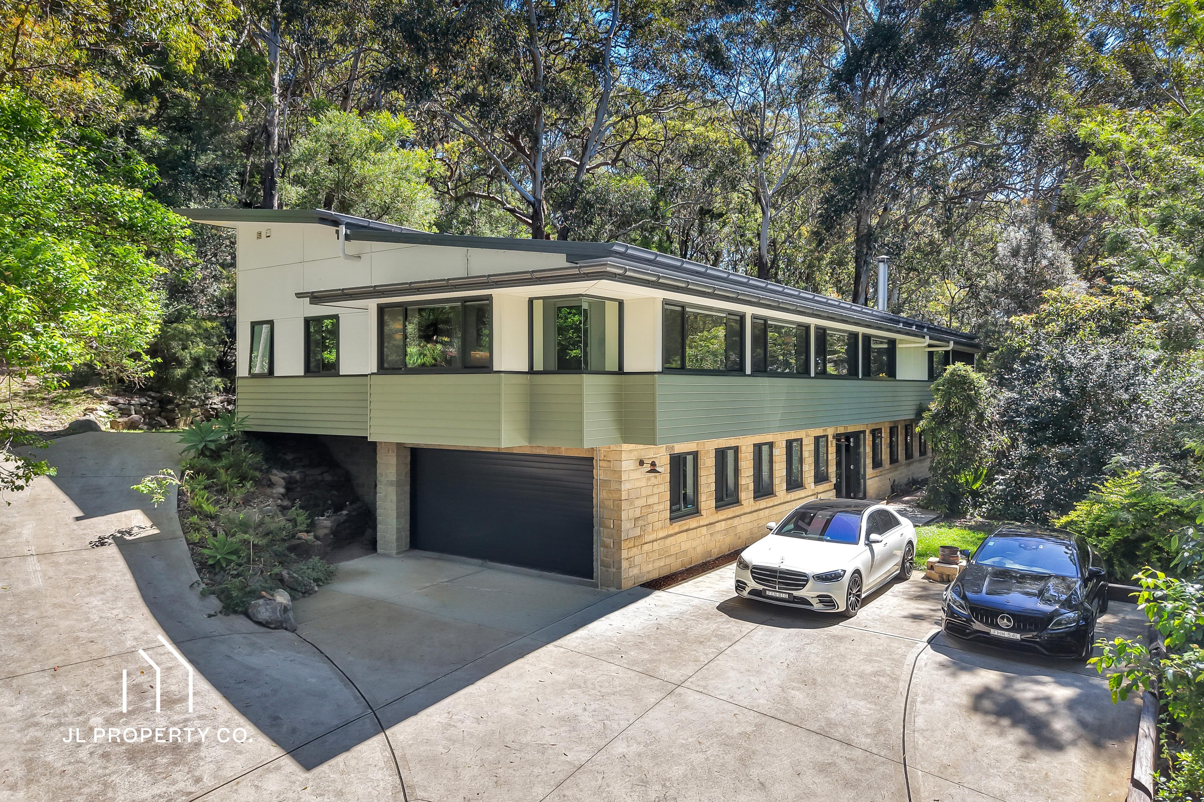
Privately positioned on approximately 1.48 acres of established native bushland, this architecturally designed luxury residence offers an extraordinary combination of space, privacy, craftsmanship and contemporary acreage living, all within approximately 10 minutes’ drive of local beaches, amenities and Woy Woy Train Station.
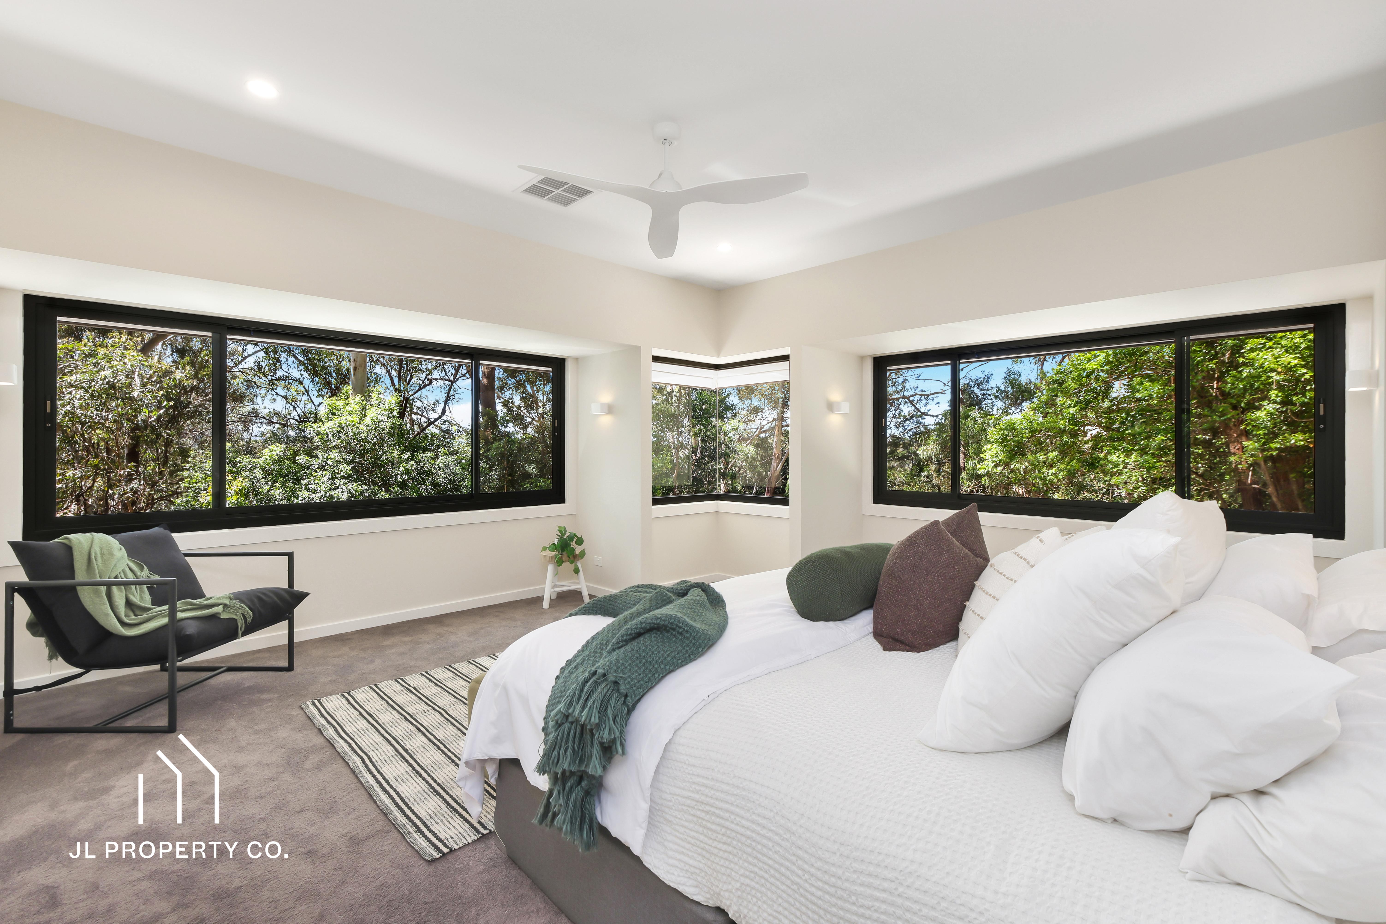
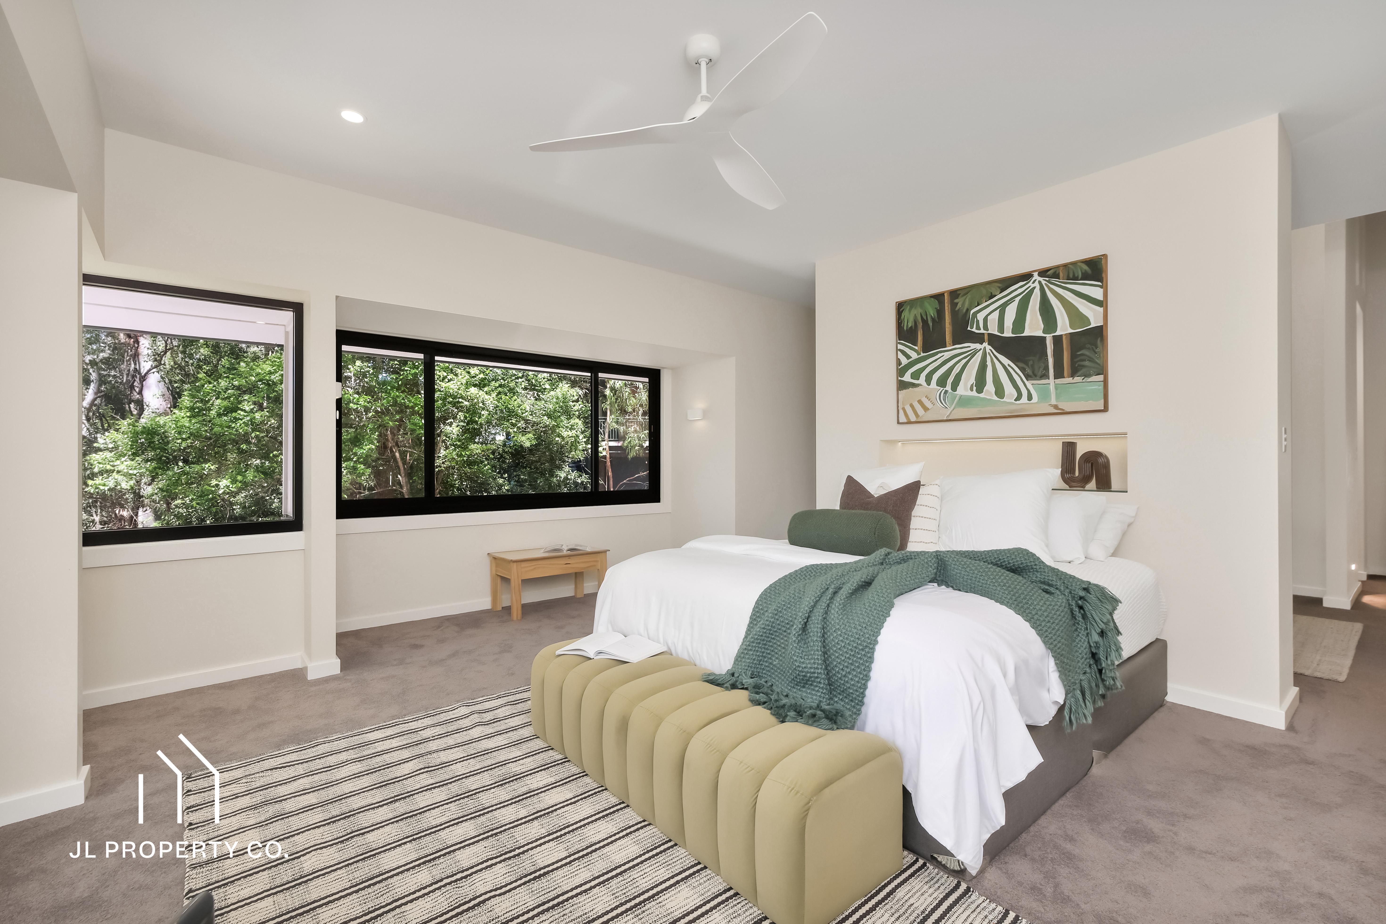
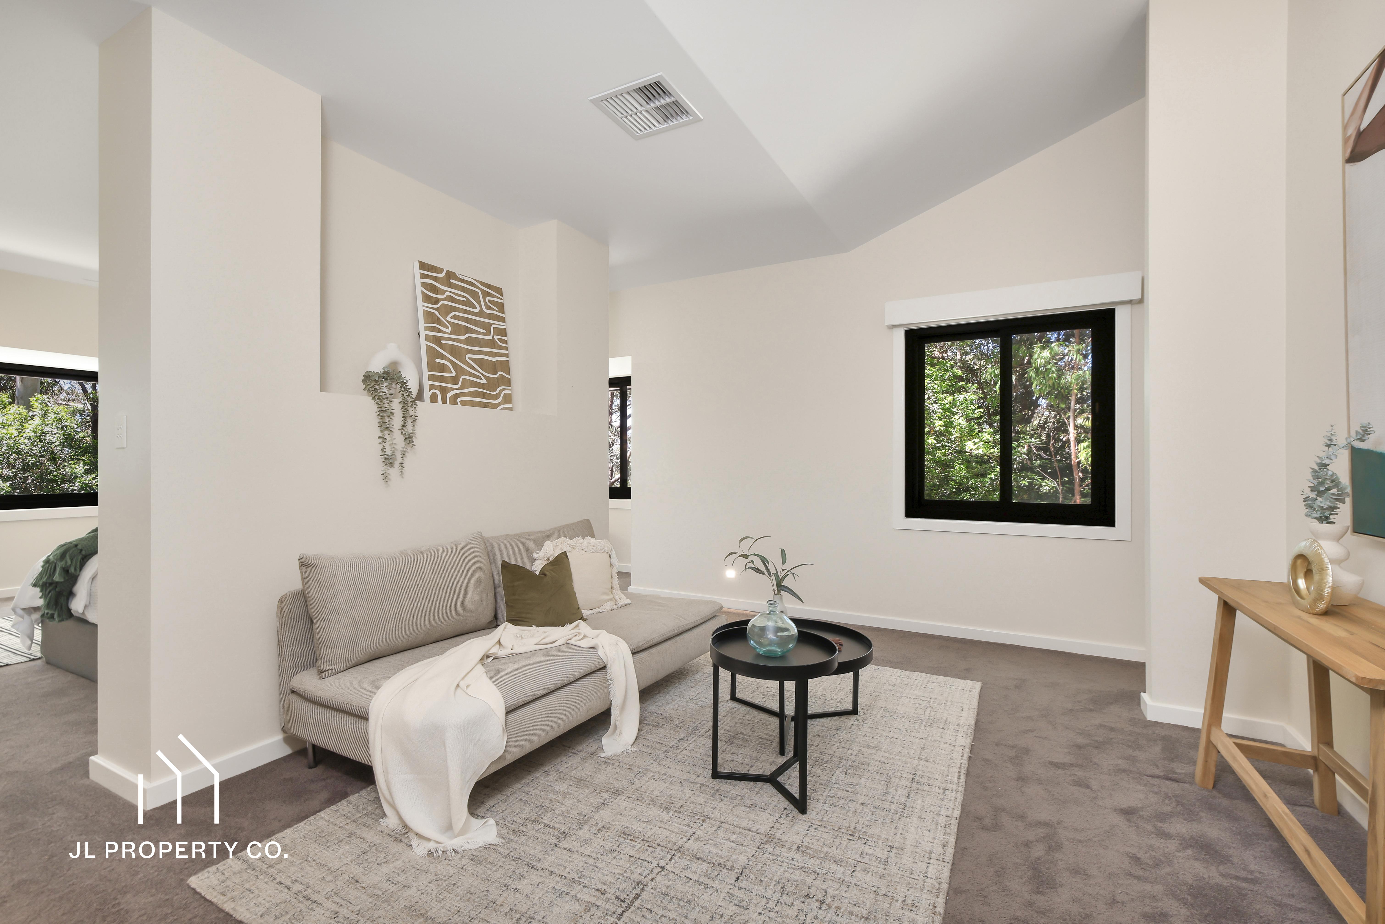
Designed with a desirable north-facing aspect, this exceptional five-bedroom family home with dedicated study showcases expansive interiors, commercial-grade double glazing, beautiful natural timber flooring and multiple living zones across two levels. Its thoughtfully considered floorplan provides excellent separation for growing families, teenagers, extended family and guests.
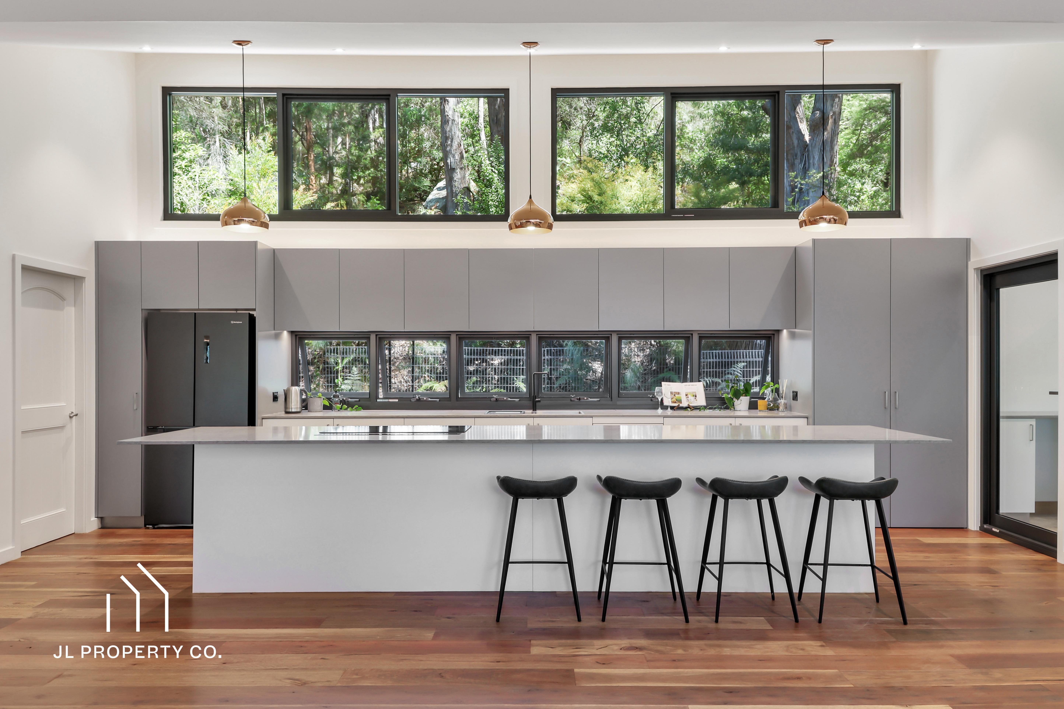
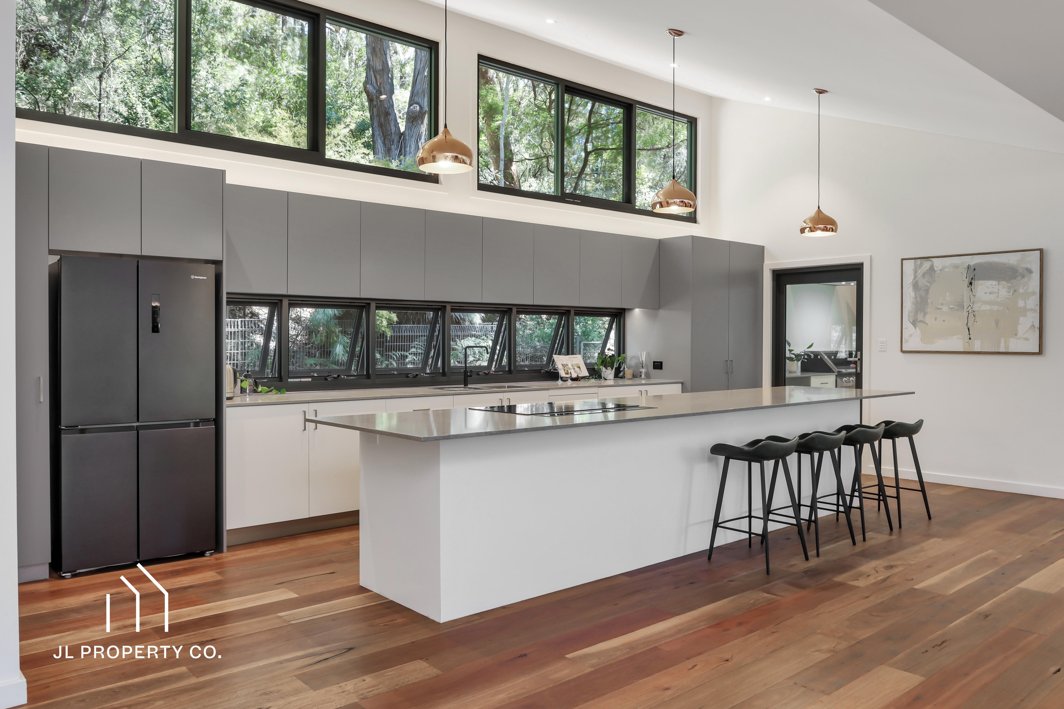
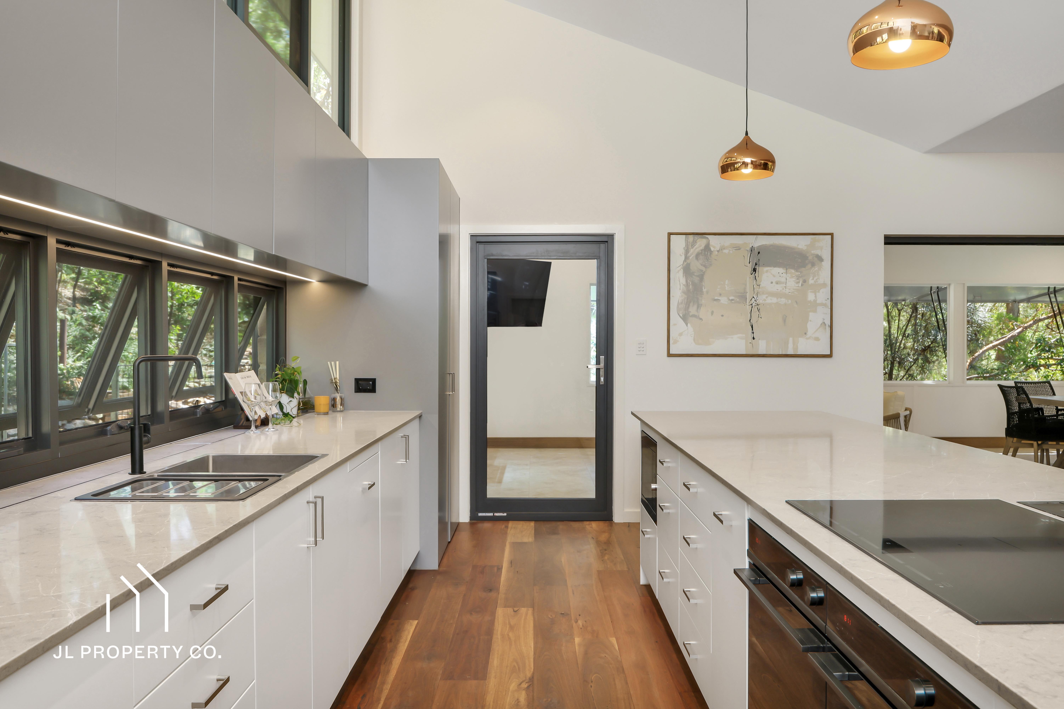
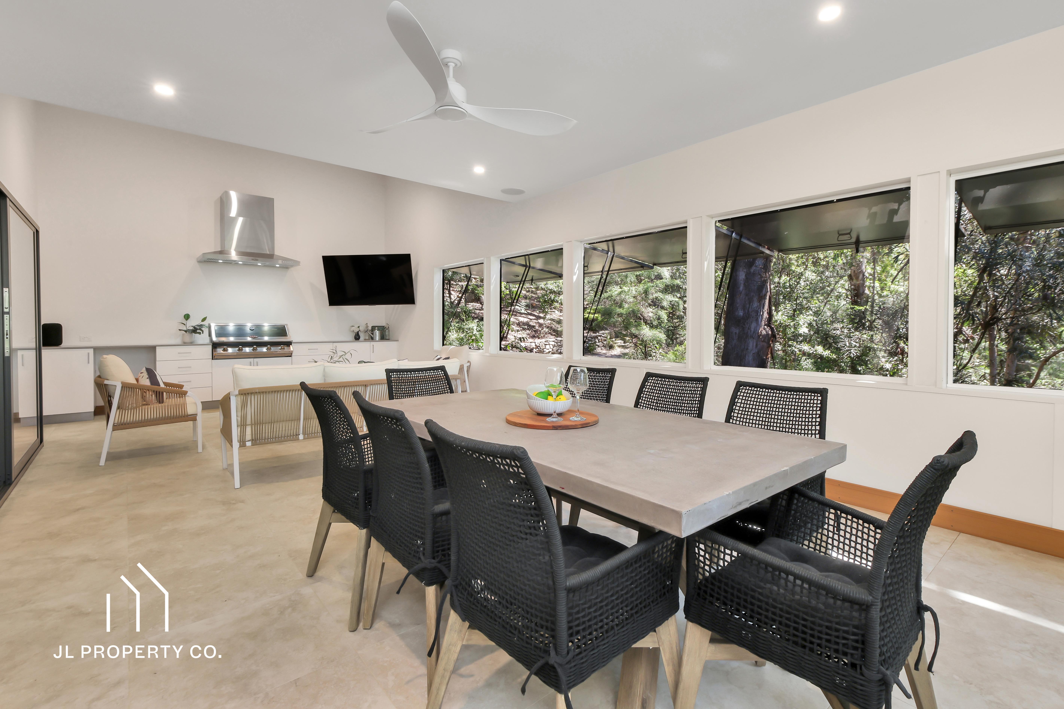
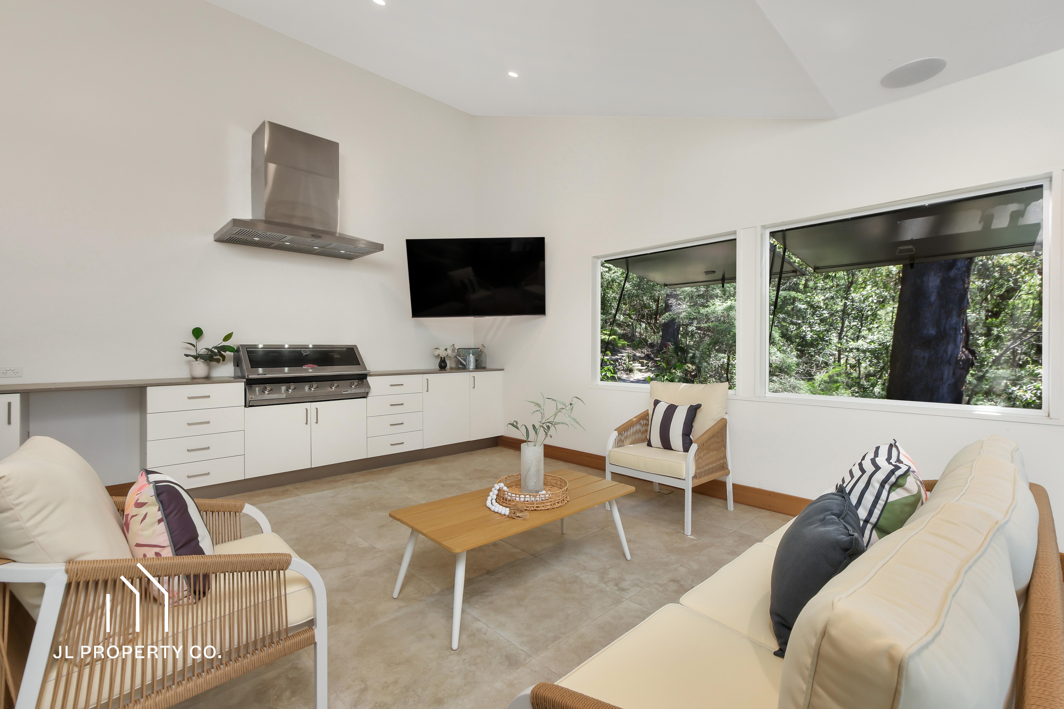
At the heart of the home, a spectacular designer kitchen features an impressive 4.8-metre island bench and dual pyrolytic ovens, while expansive indoor-outdoor entertaining spaces, complete with a kitchenette and barbecue facilities, create the perfect setting for year-round gatherings.
Surrounded by native trees, winding garden pathways and abundant wildlife, the property delivers the tranquility of a private bushland retreat without compromising coastal convenience.
A rare opportunity to secure a substantial luxury acreage home offering architectural sophistication, versatile family living, exceptional entertaining and complete privacy, just minutes from the Central Coast’s beautiful beaches.
| The Residence |
– Architecturally designed residence
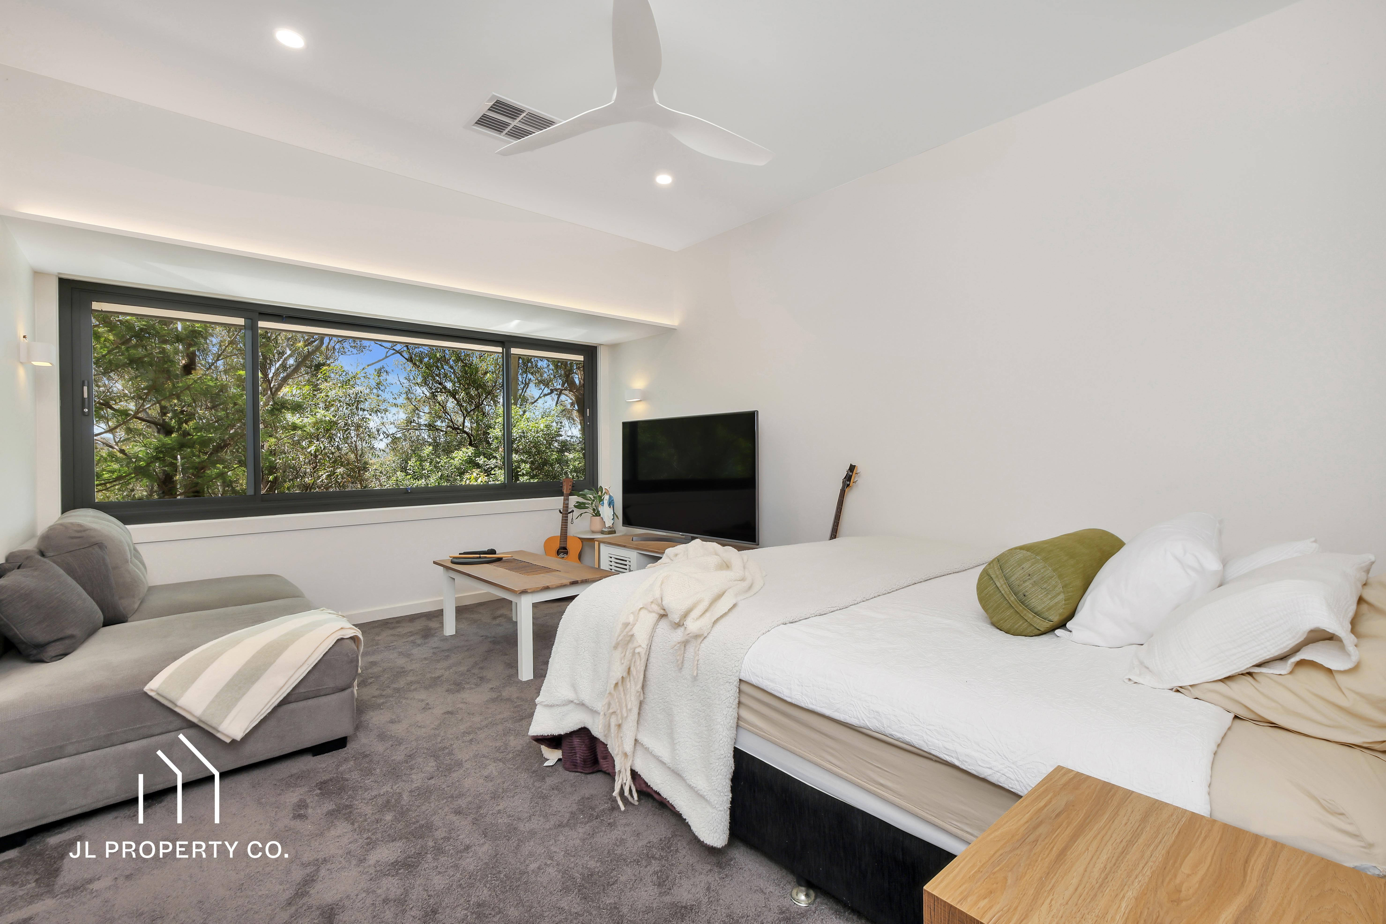
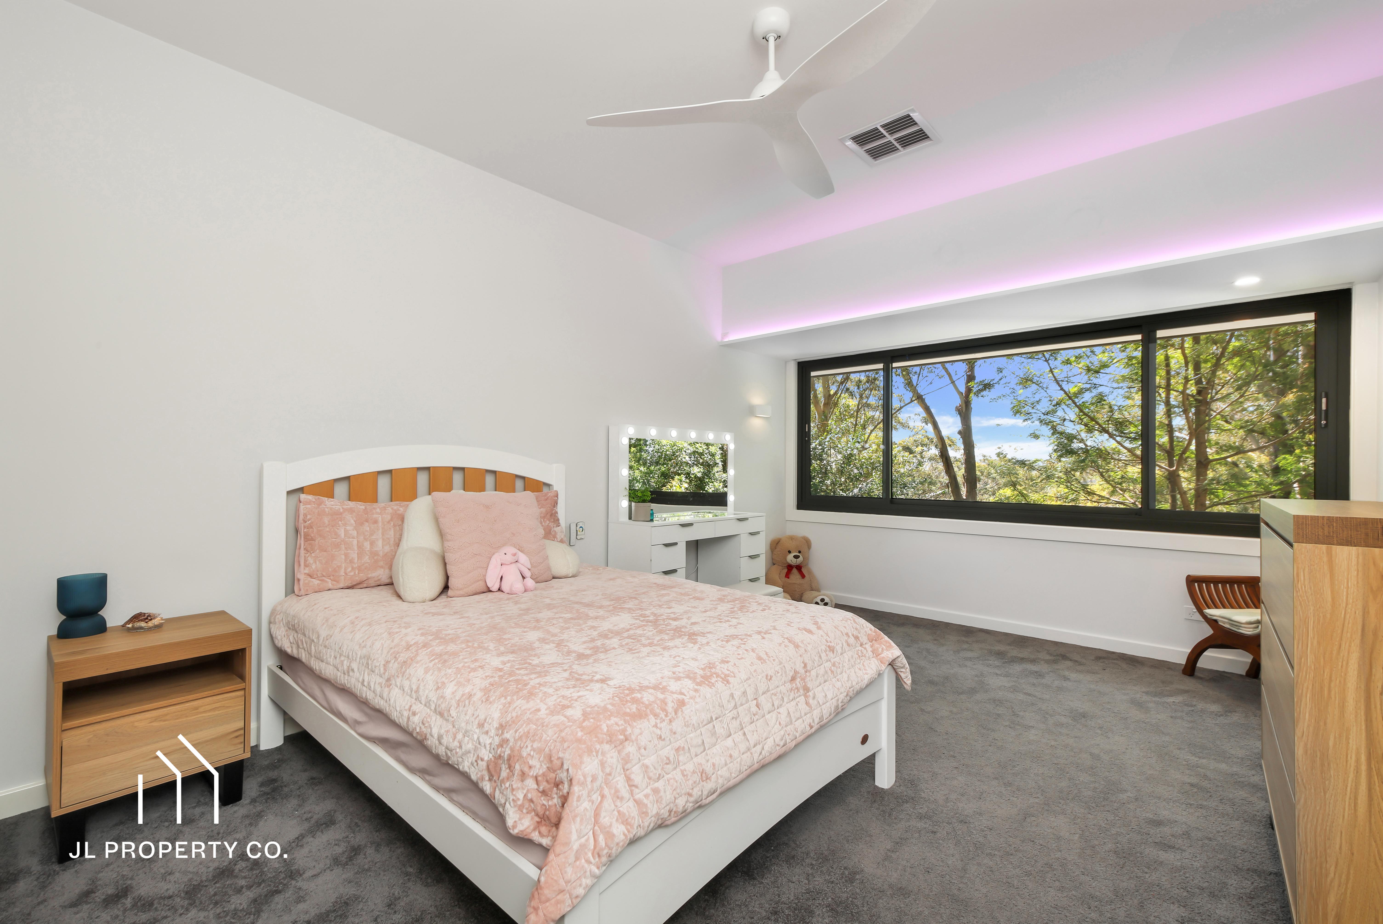
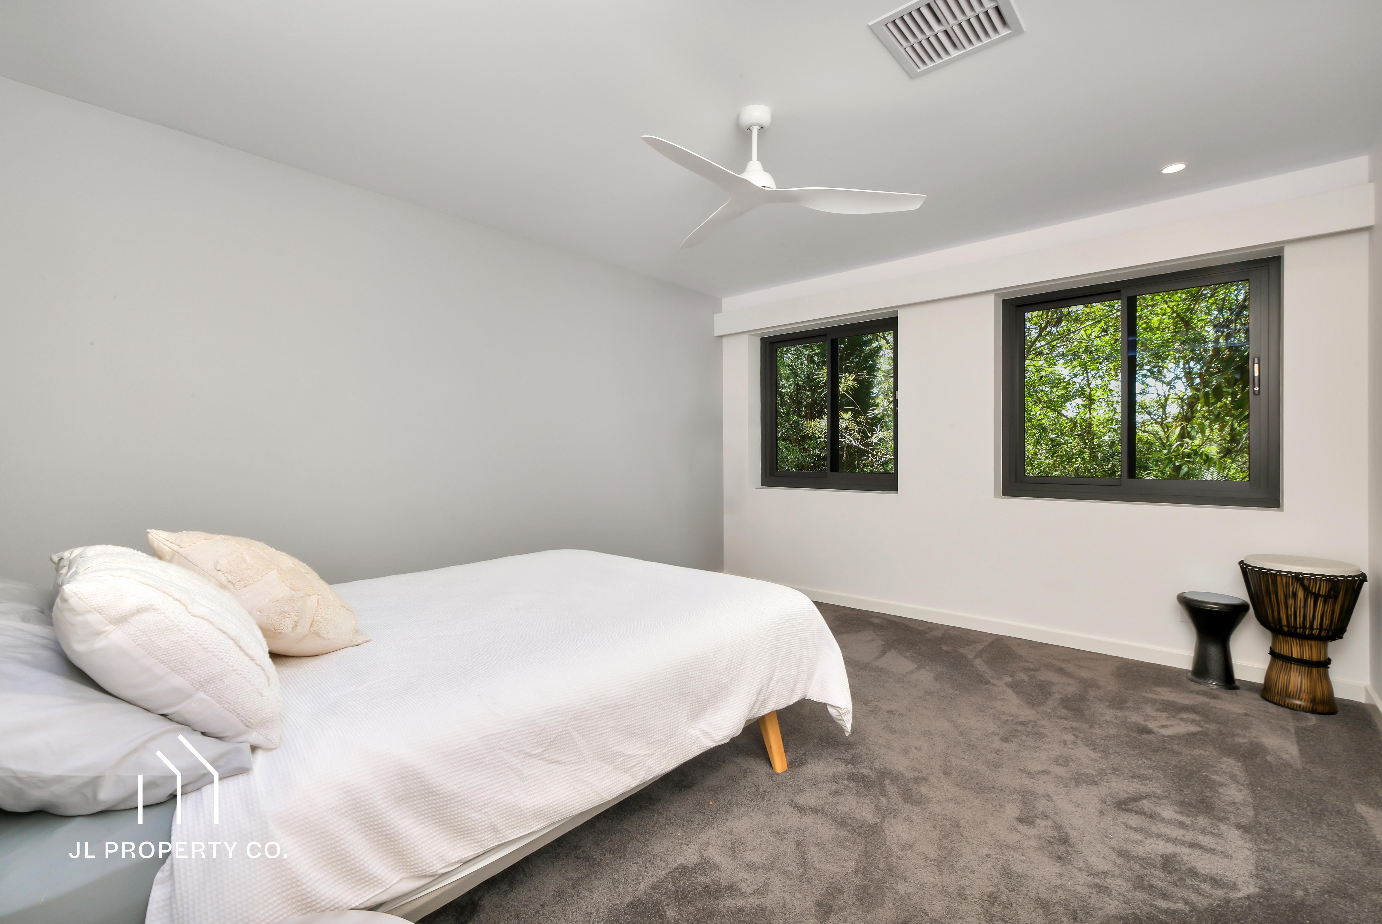
– Five generously proportioned bedrooms plus a dedicated study
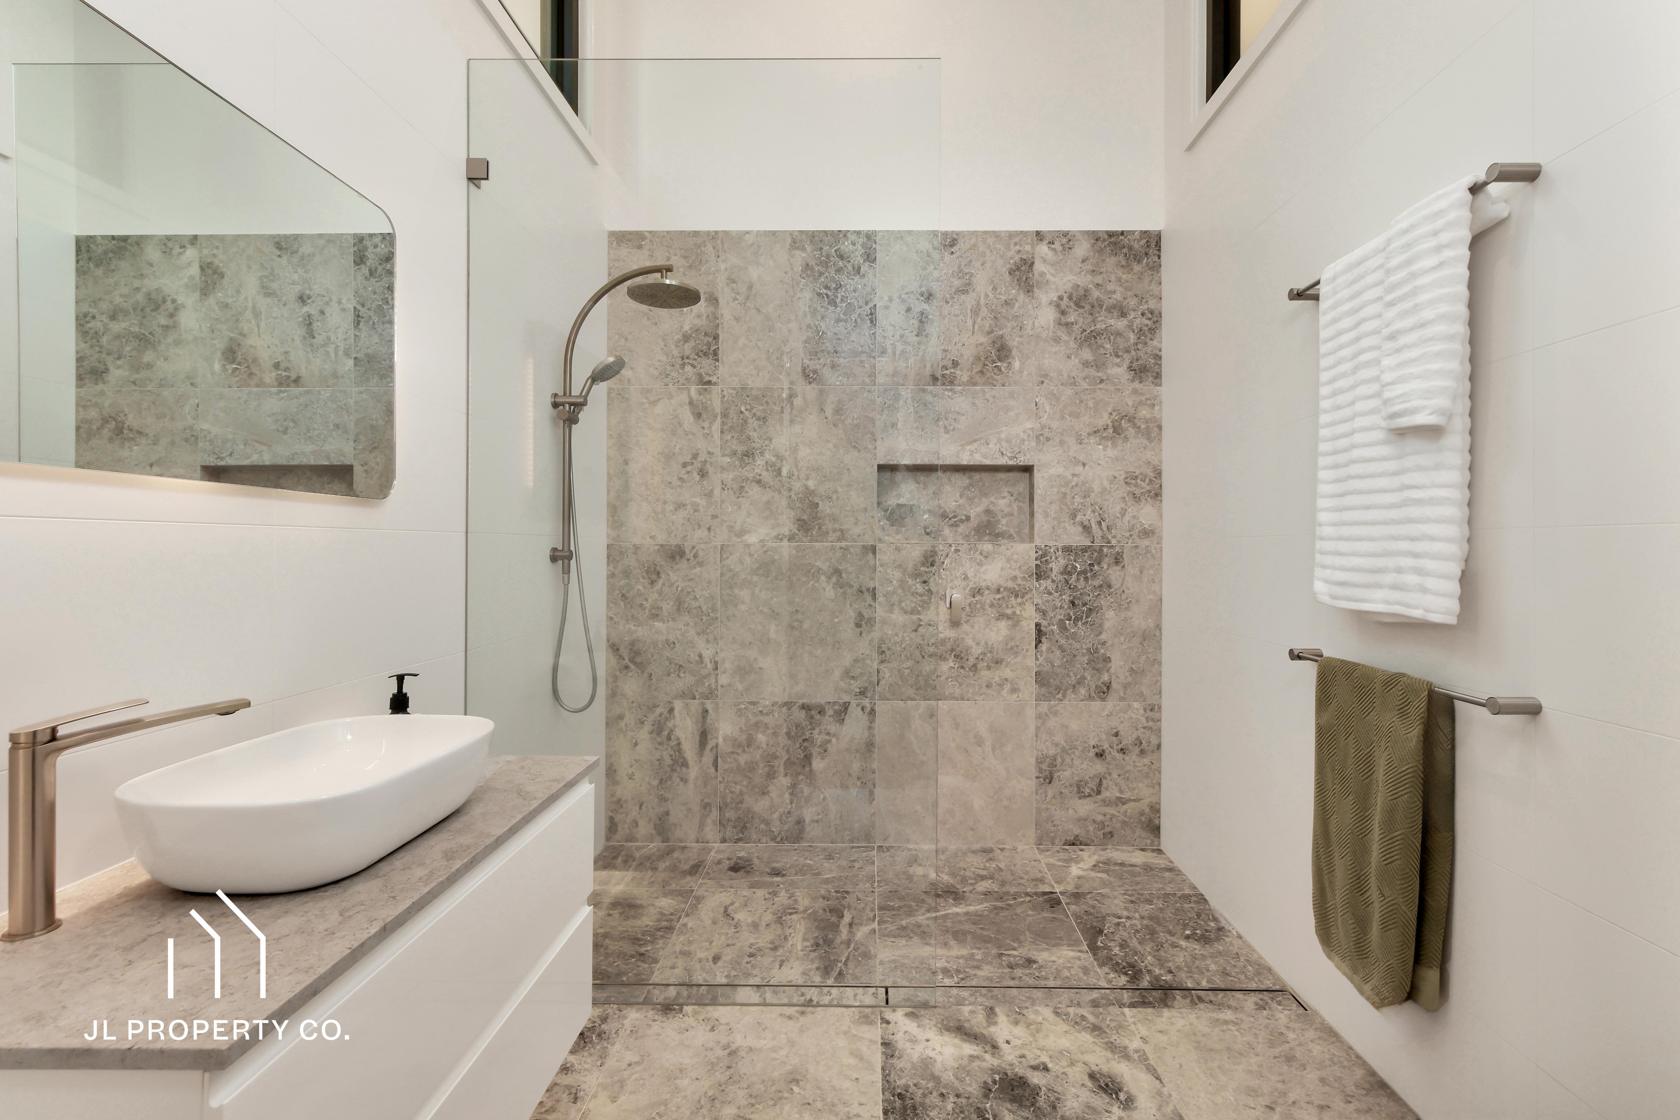
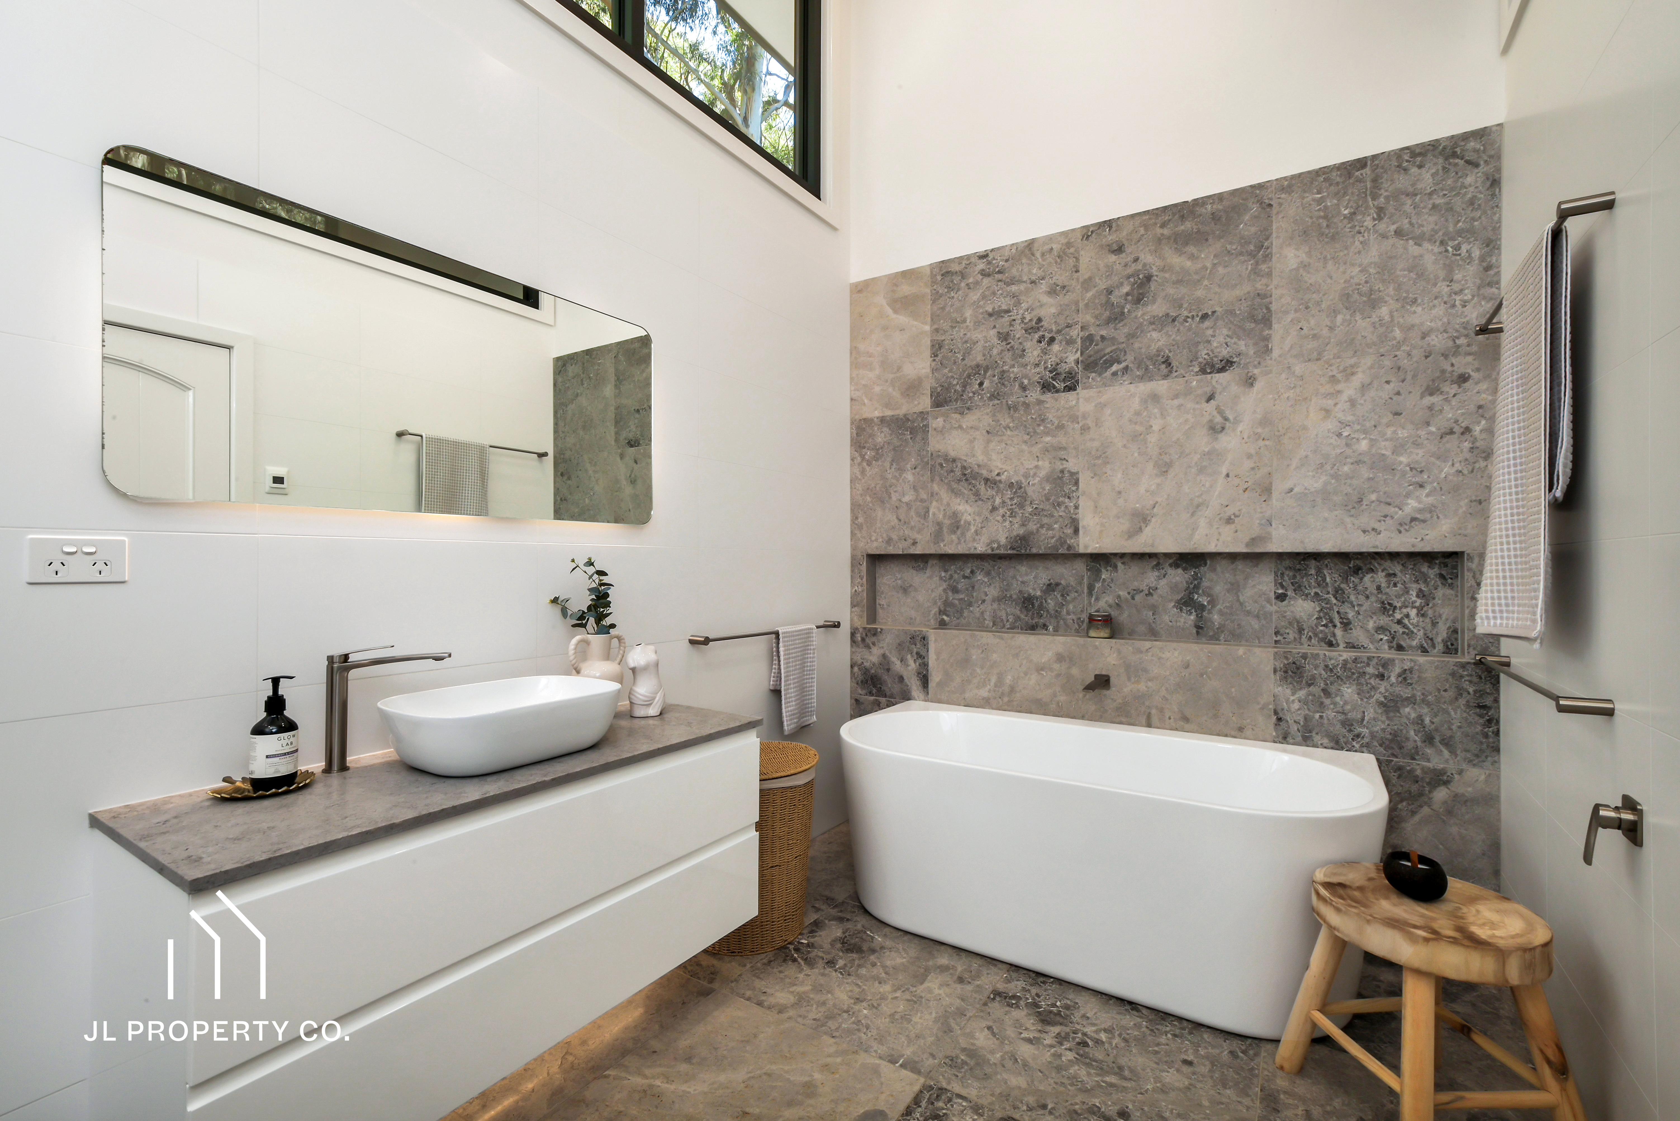
– Three beautifully appointed luxury bathrooms
– Coveted north-facing orientation embracing natural light
– Spectacular designer kitchen featuring an impressive 4.8-metre island bench
– Dual pyrolytic ovens and quality kitchen appointments
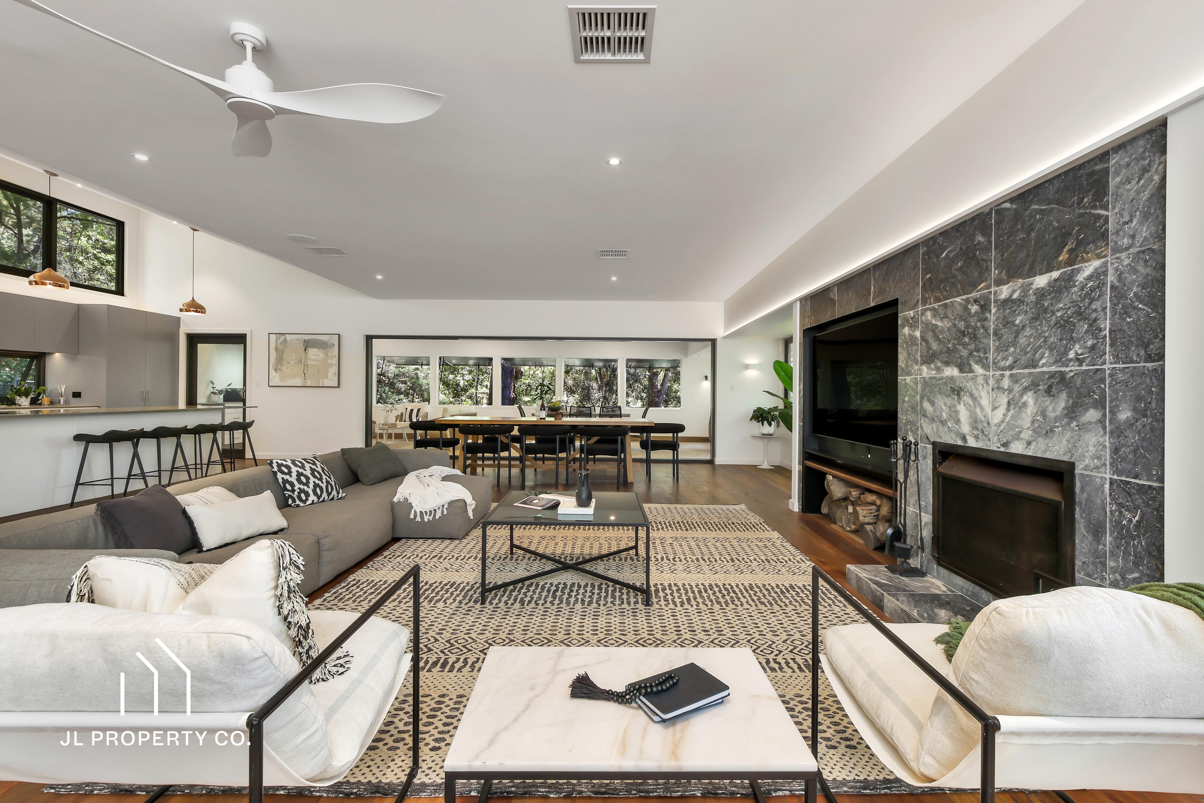
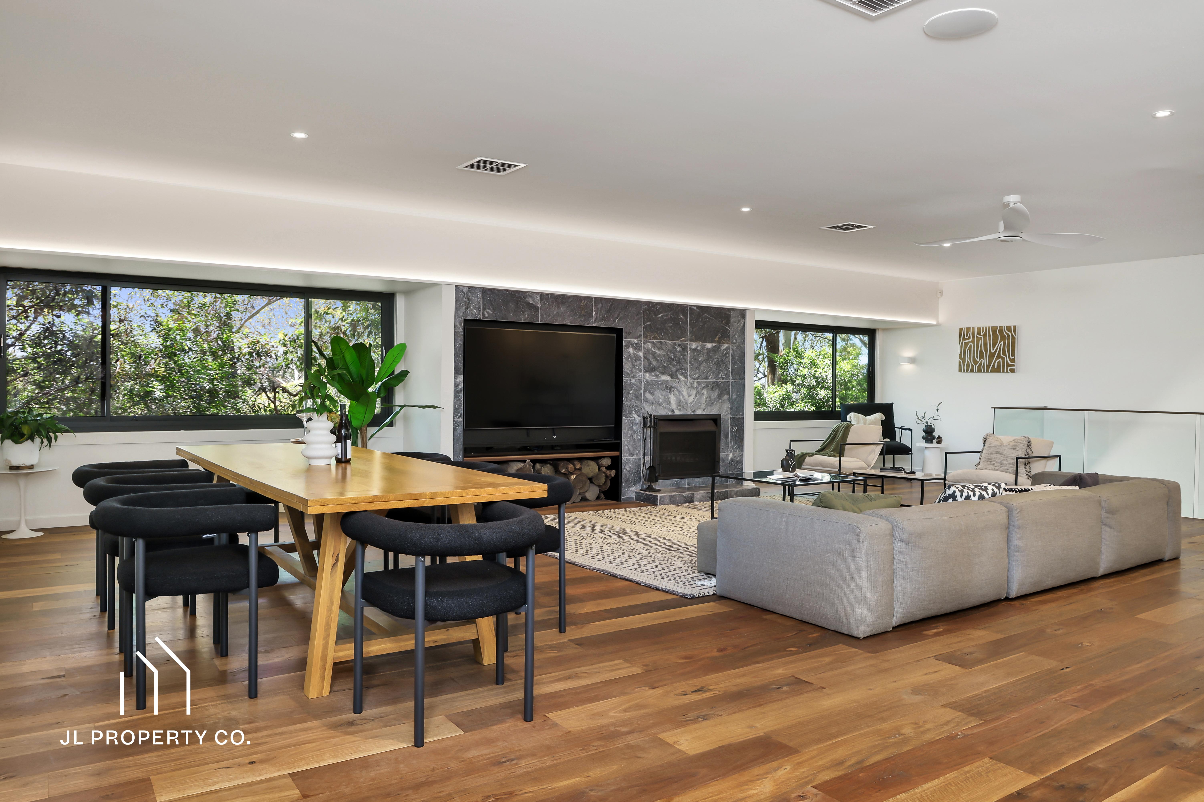
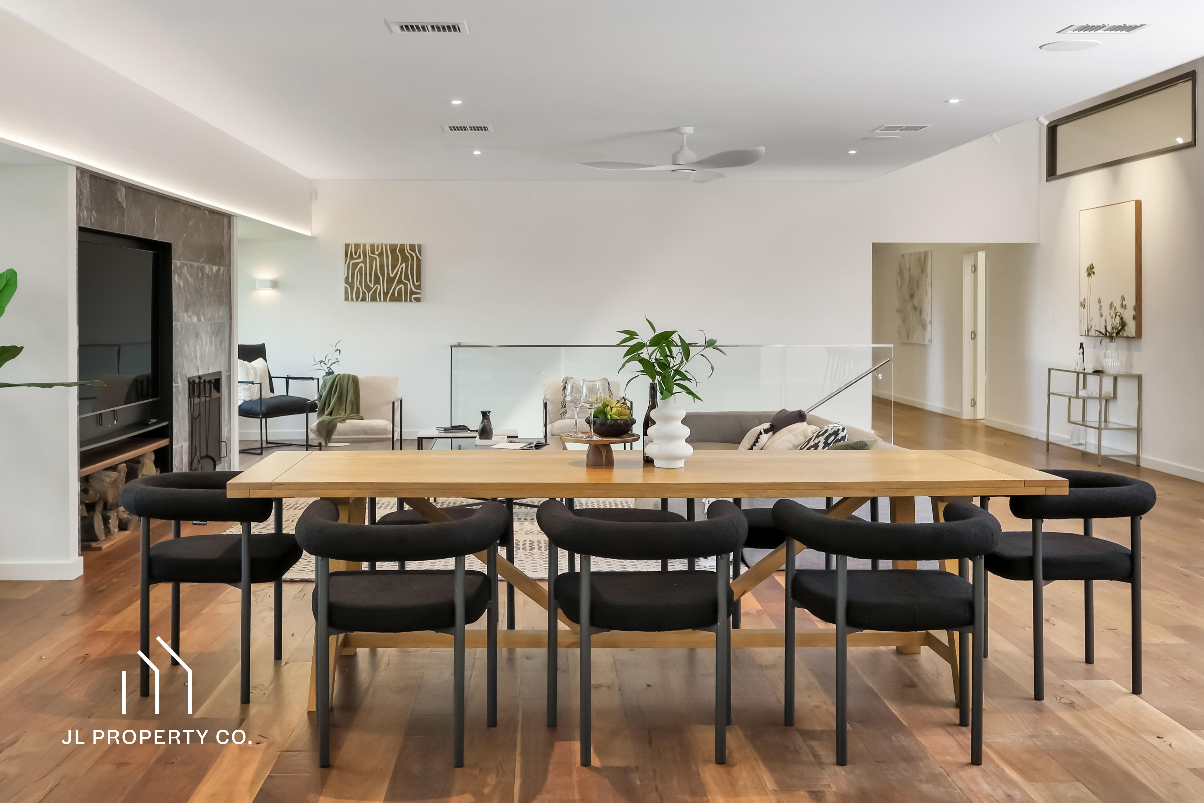
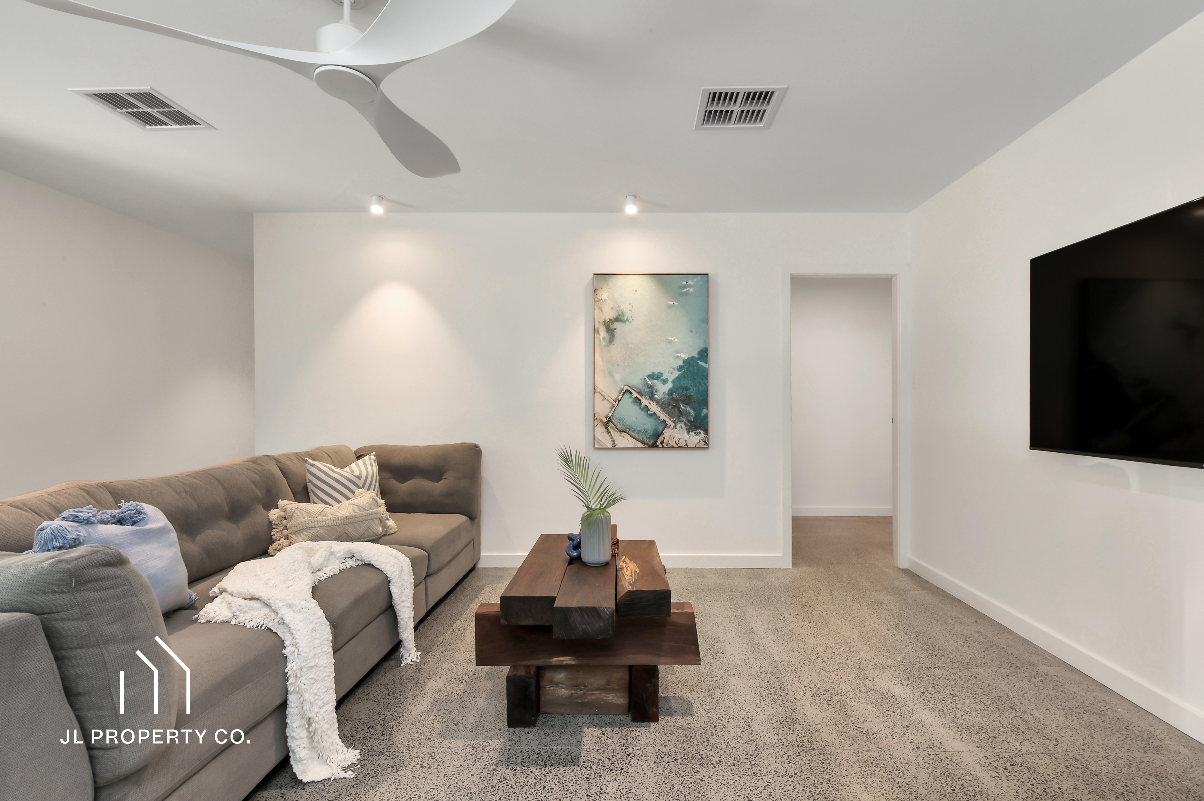
– Multiple formal and informal living areas across two levels
– Clever split-level family design offering excellent separation and privacy
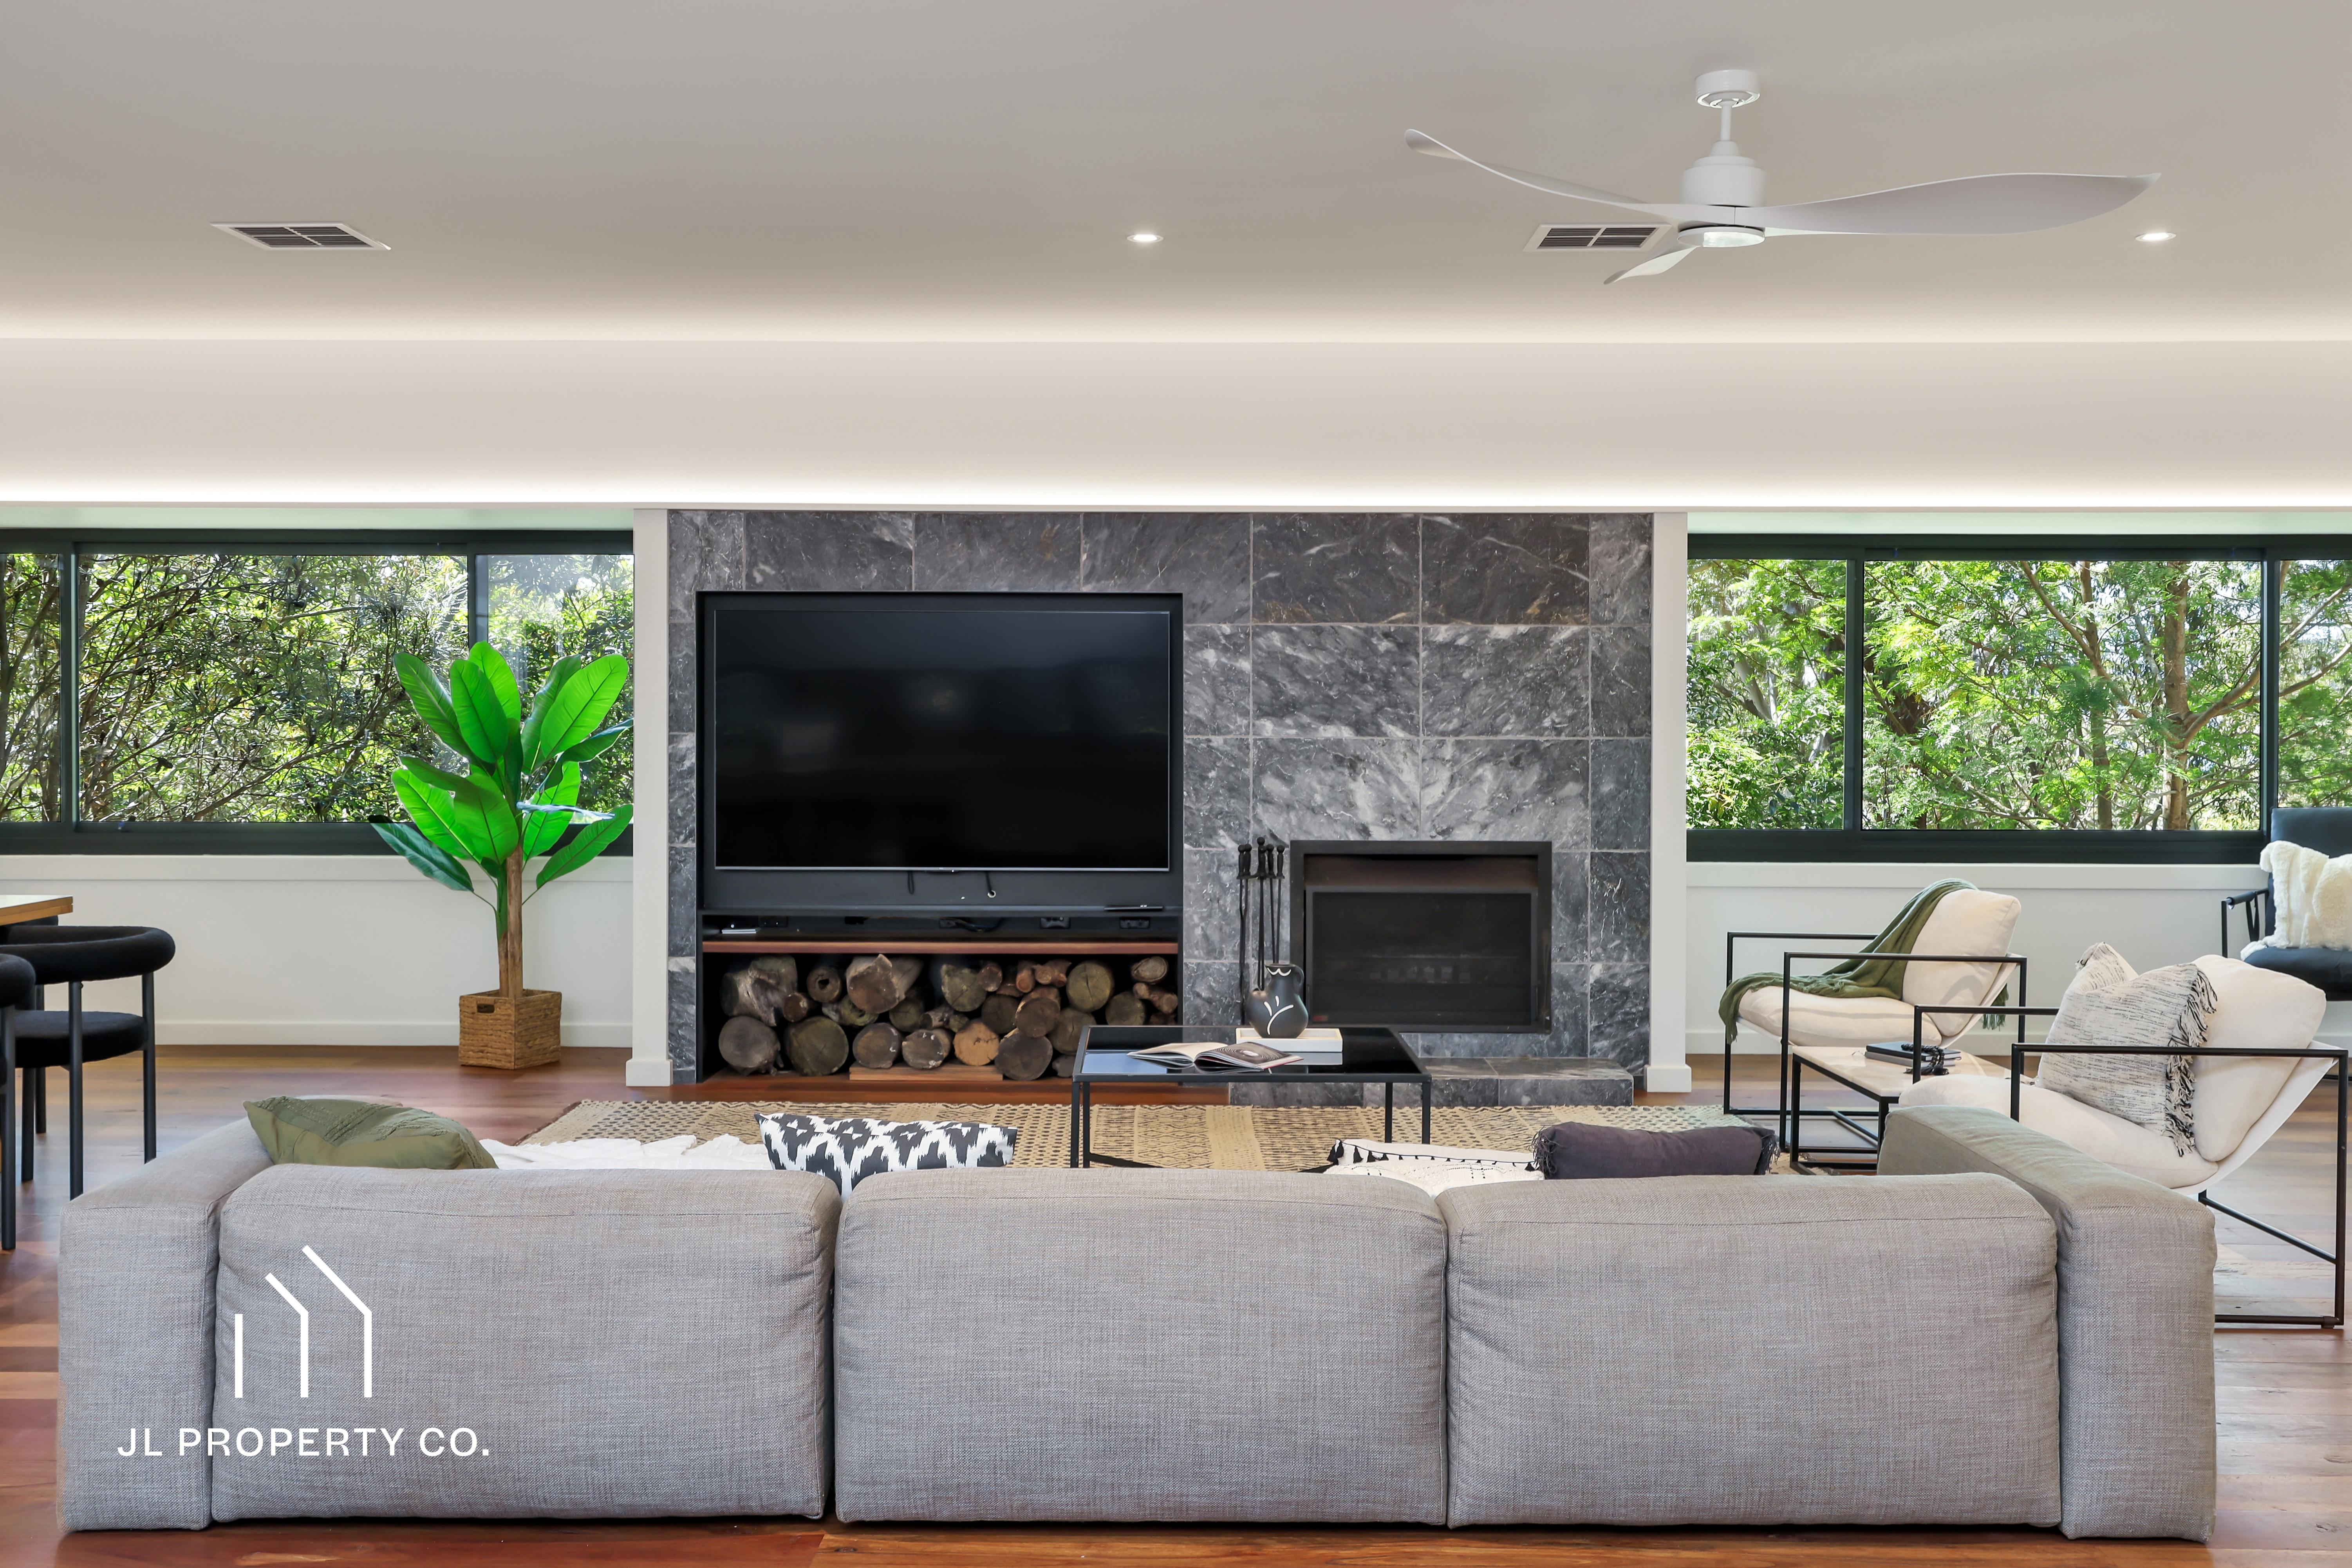
– Beautiful natural timber flooring upstairs, combining grey ironbark and spotted gum
– Inviting upstairs living area featuring an custom open fireplace
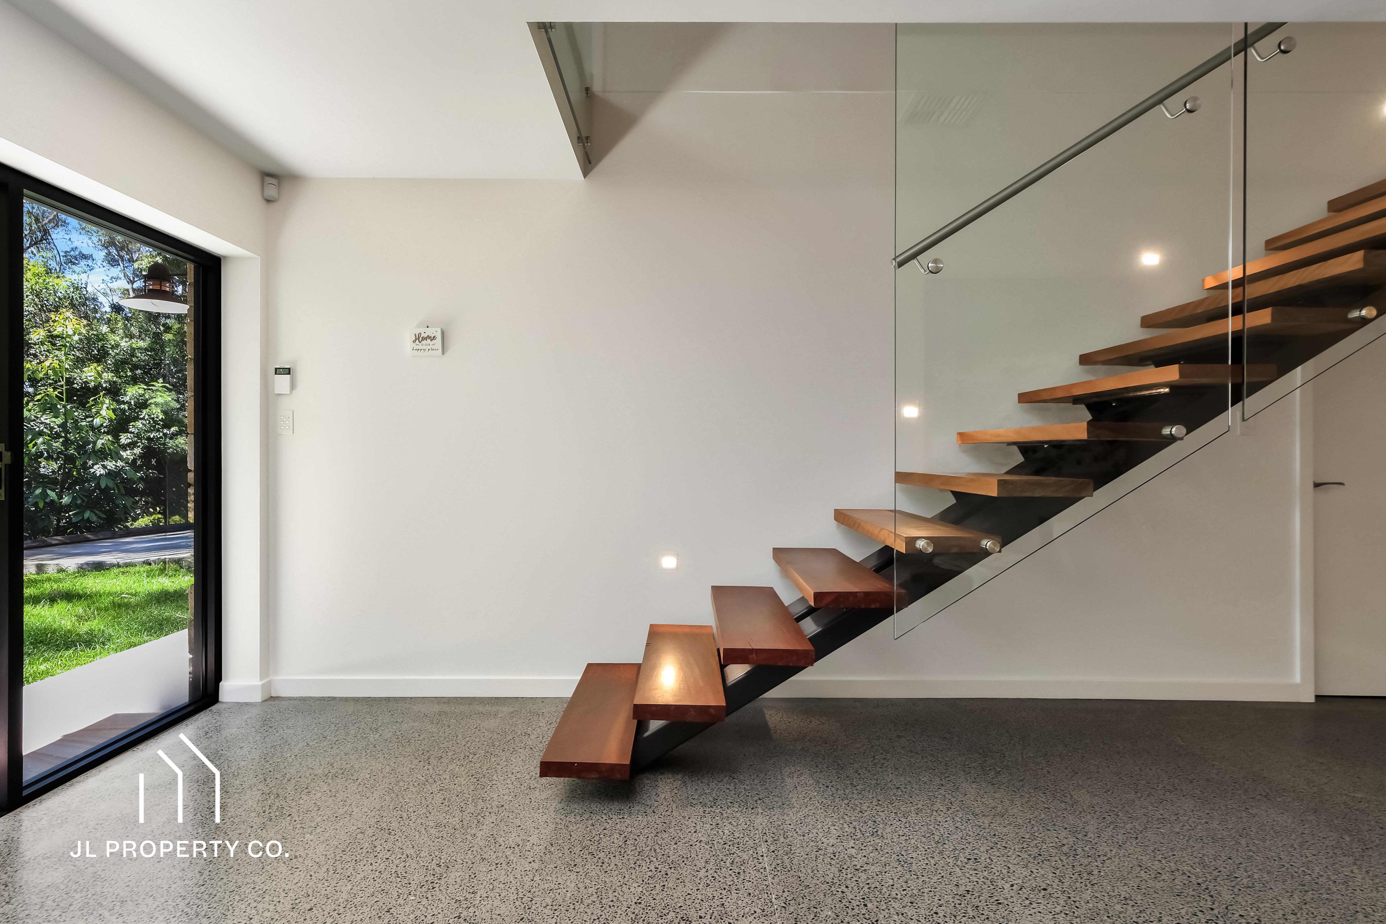
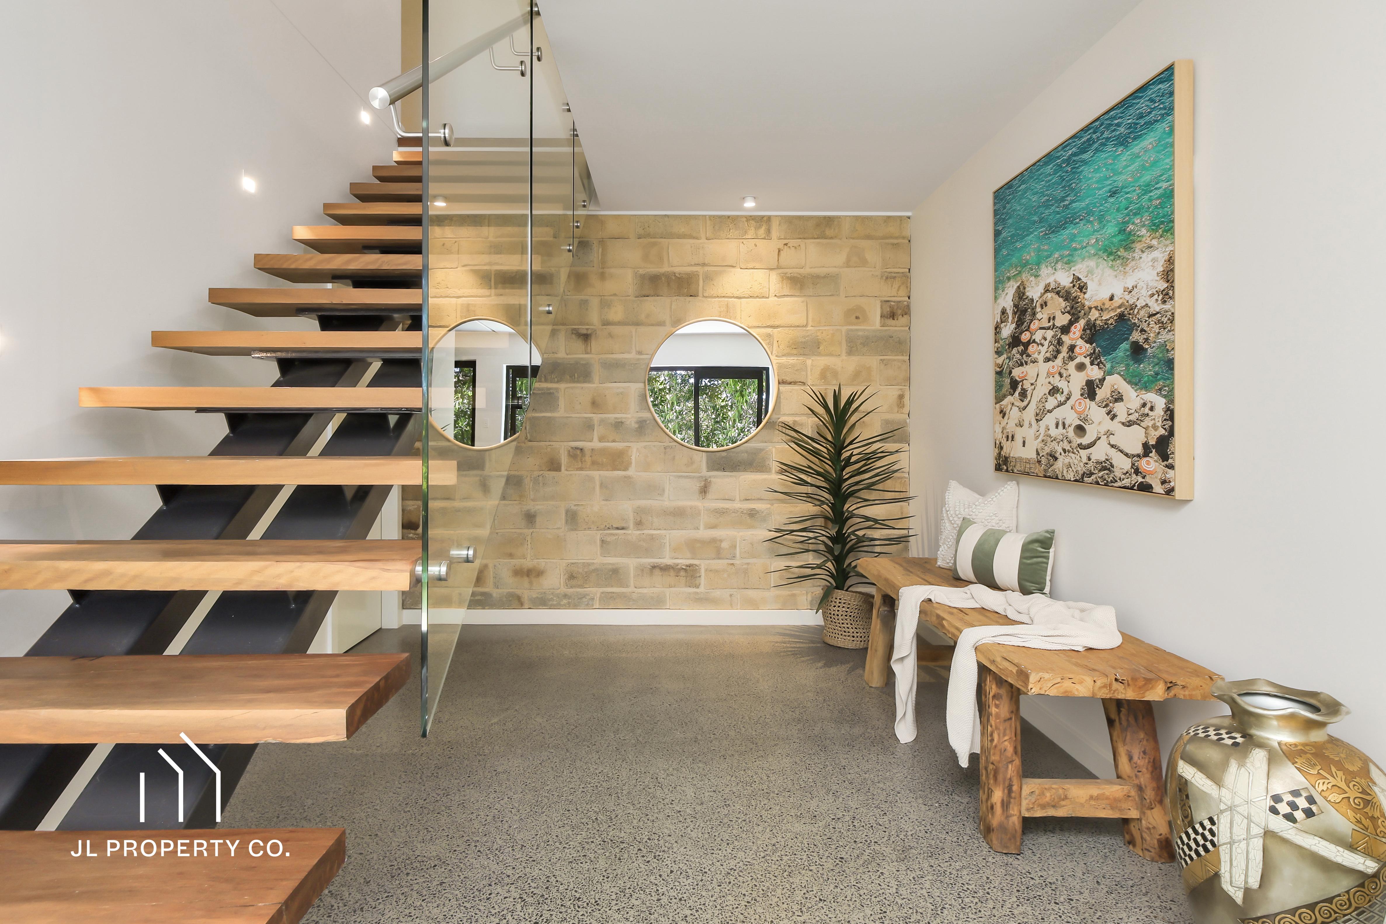
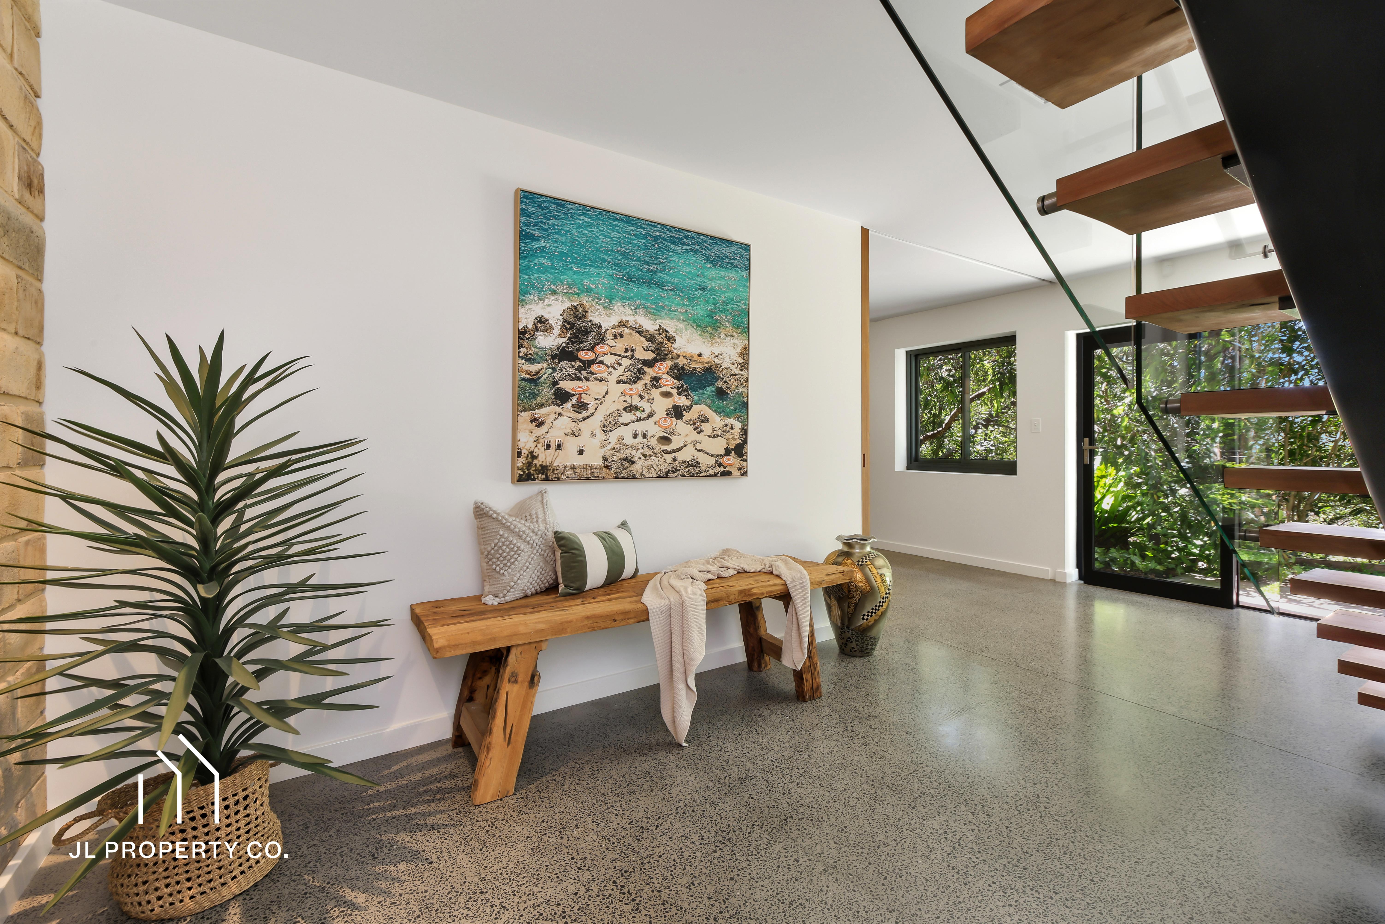
– Luxurious underfloor heating throughout the ground floor
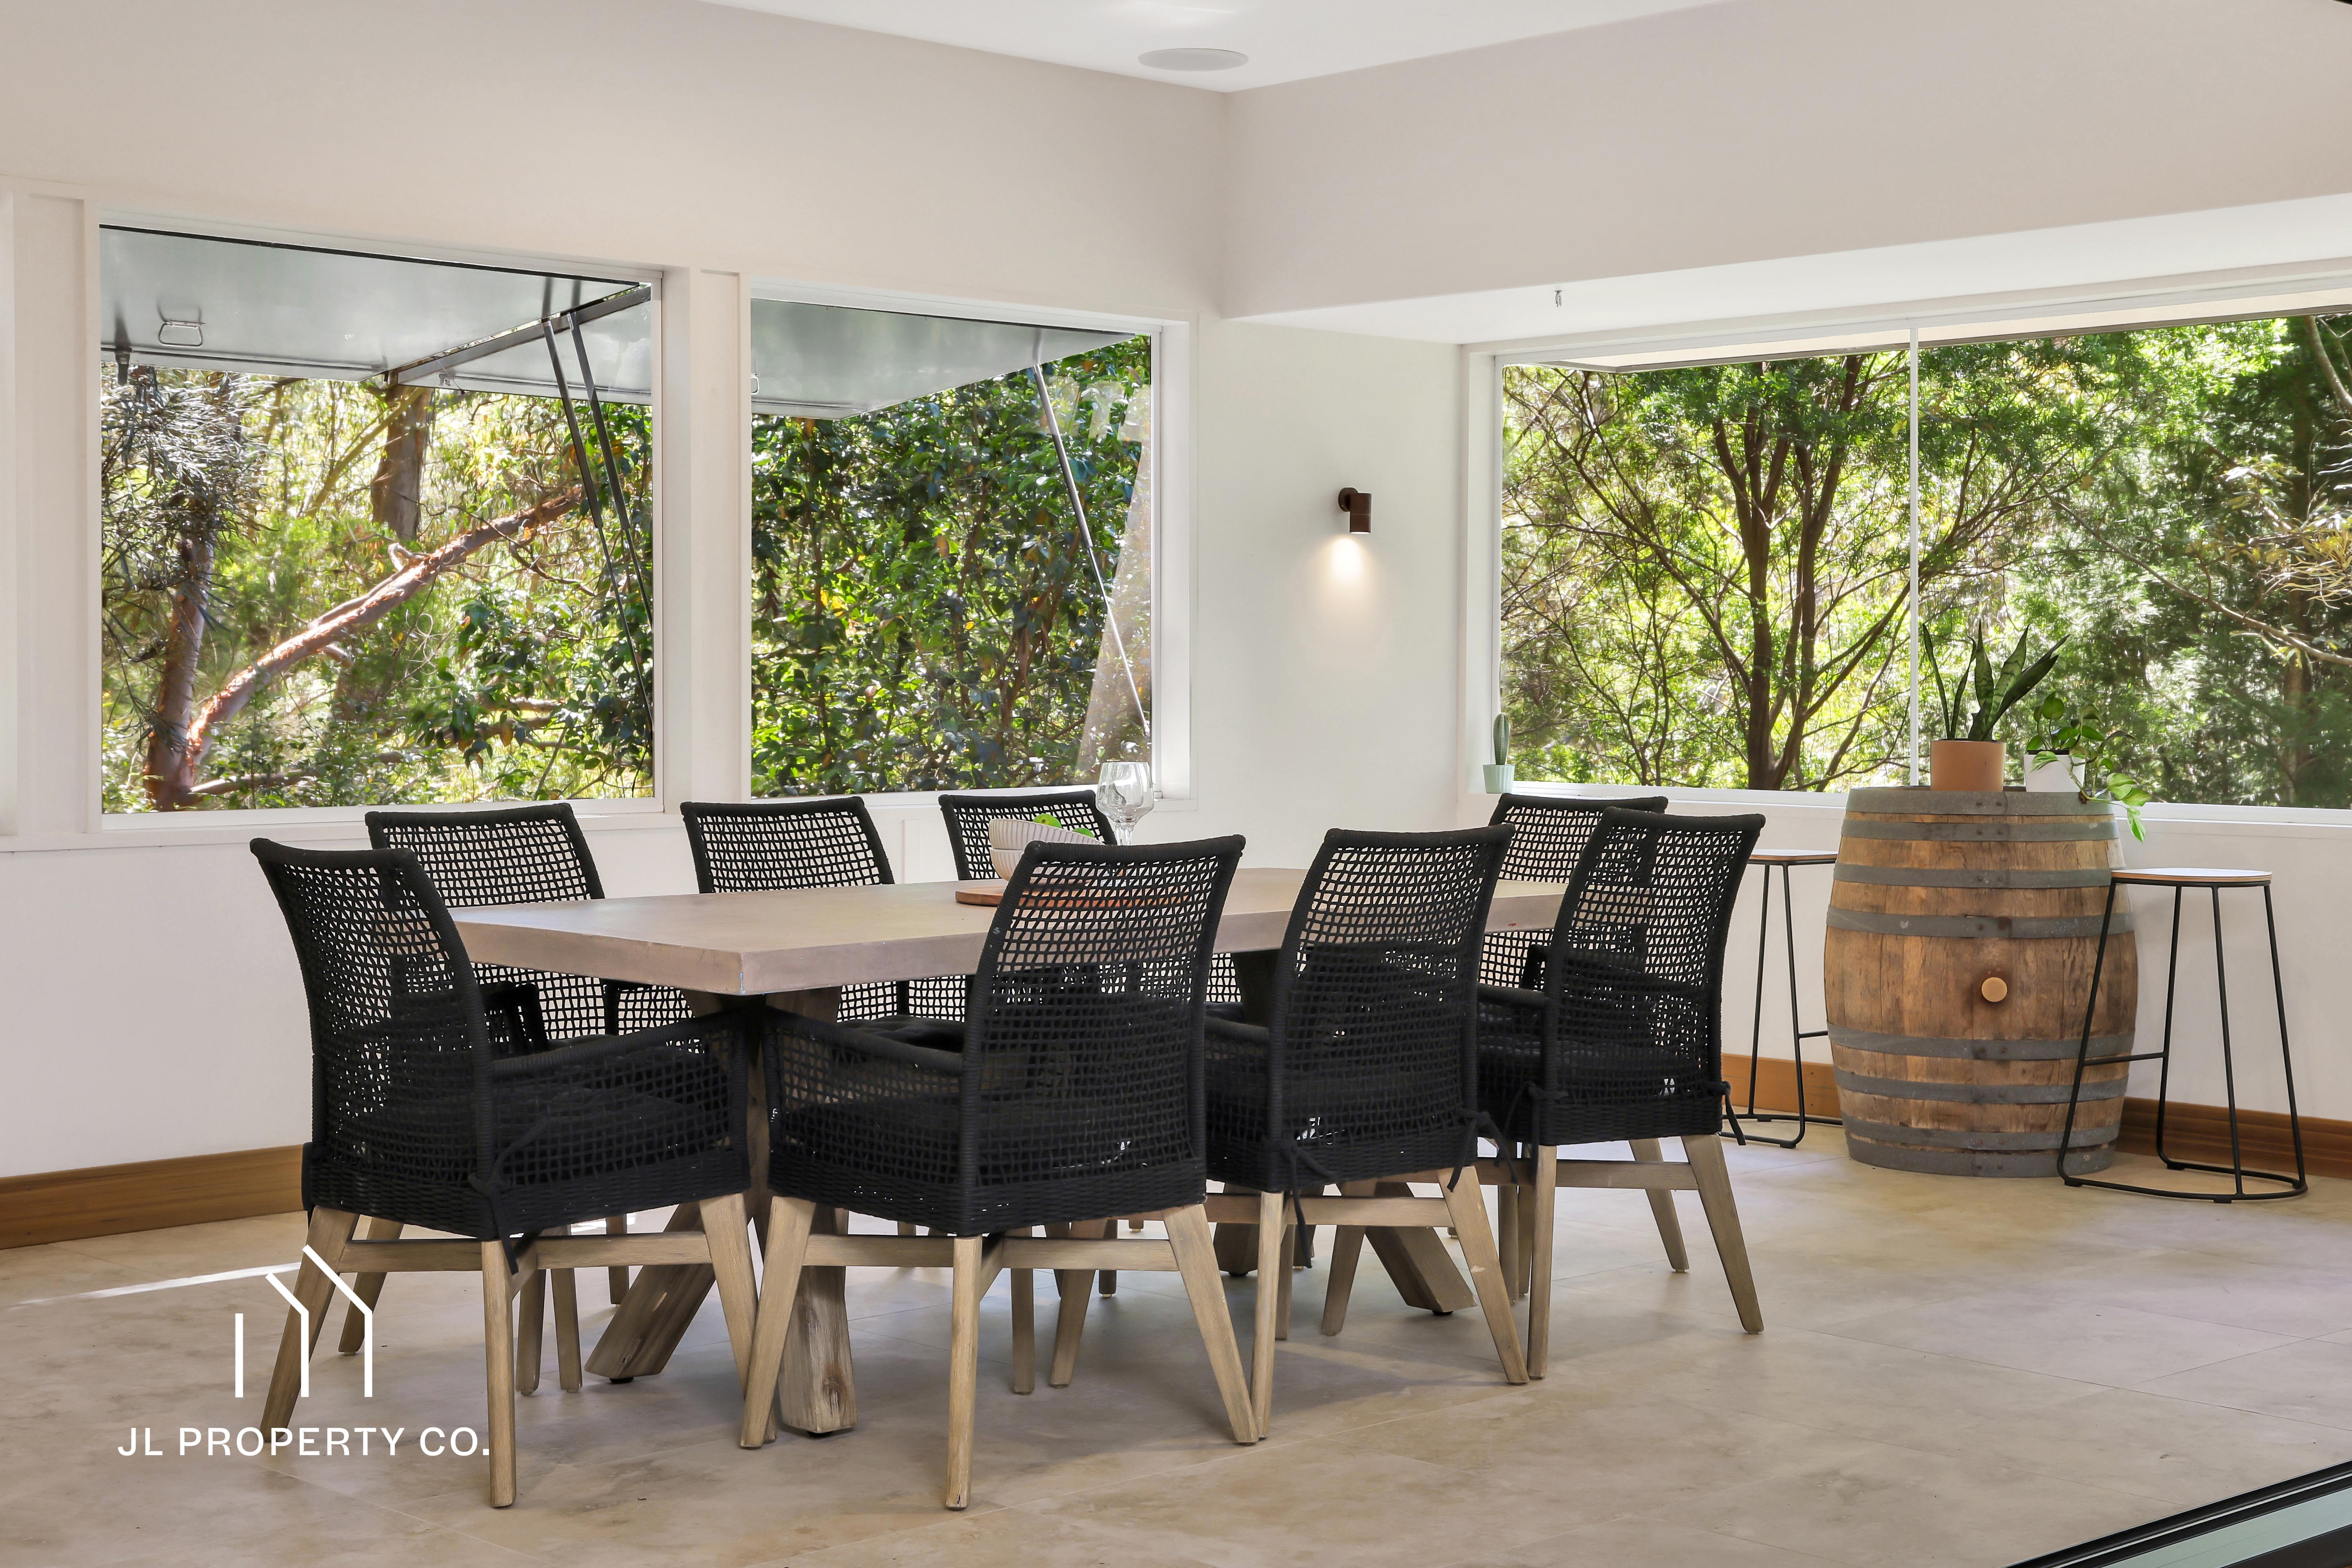
– Indoor-outdoor entertaining area with kitchenette and barbecue facilities
– Exceptional connection between contemporary architecture and the surrounding natural landscape
– Commercial-grade double glazing
– Electric upper awning windows enhancing natural ventilation
– Custom LED lighting throughout the residence
– Two ducted air conditioning systems
– 10kW solar system
– Double automatic garage with convenient internal access
– Generous additional off-street parking for family and visitors
| A Workshop Beyond Expectations |
Complementing the main residence is an impressive freestanding double Colorbond garage and workshop, offering a level of versatility rarely found in residential properties.
Complete with a slow-combustion fireplace, additional exterior bathroom and 2 separate storage sheds, this substantial space presents endless possibilities.
Whether you’re a tradesperson requiring a dedicated workshop, a motoring enthusiast seeking room for prized vehicles, or simply someone who appreciates having their own private retreat, this exceptional addition provides the flexibility to accommodate a variety of interests.
| A Private Bushland Sanctuary |
Surrounding the residence is approximately 1.48 acres of beautiful natural bushland, creating a setting that feels wonderfully removed from the demands of everyday life.
Unlike traditional acreage properties requiring extensive lawn maintenance and constant upkeep, this established native landscape offers the opportunity to enjoy the benefits of a substantial landholding without the same level of ongoing maintenance.
Garden pathways invite you to explore the grounds, while established native trees provide privacy, natural shade and a thriving habitat for local wildlife.
It is a place where mornings begin with birdsong, afternoons can be spent wandering amongst the trees and evenings are best enjoyed entertaining family and friends against a backdrop of complete natural tranquility.
The generous landholding, exceptional privacy and beautiful bushland setting create an environment that would be difficult to replicate.
| Country Living With Coastal Convenience |
One of the most compelling aspects of this extraordinary property is its ability to deliver genuine country-style living without sacrificing the convenience of the Central Coast.
Despite the peaceful bushland surroundings, the residence is positioned approximately 10 minutes by car from the region’s beautiful beaches and Woy Woy Train Station, providing convenient rail connections to Sydney.
Whether it’s a morning swim, an afternoon enjoying local cafés and restaurants, or commuting to the city, everyday conveniences remain remarkably accessible.
This balance between privacy and connectivity makes the property equally appealing to families seeking more room to grow, professionals looking for a peaceful retreat or those wanting to embrace a slower pace of life without feeling isolated.
DISCLAIMER: The information contained herein has been provided by third parties and is believed to be reliable; however, we cannot guarantee its accuracy. All measurements, floor plans, and distances are approximate and are for illustrative purposes only. Prospective purchasers are advised to conduct their own independent investigations, seek legal advice, and rely on their own enquiries to verify all information contained herein.
Property Features
- House
- 5 bed
- 3 bath
- 2 Parking Spaces
- Air Conditioning
- Alarm System
- Land is 1.48 acres
- 2 Ensuite
- 2 Garage
- 2 Open Parking Spaces
- Remote Garage
- Secure Parking
- Study
- Dishwasher
- Built In Robes
- Workshop
- Rumpus Room
- Deck
- Outdoor Entertaining
- Shed
- Open Fire Place
- Ducted Heating
- Ducted Cooling
